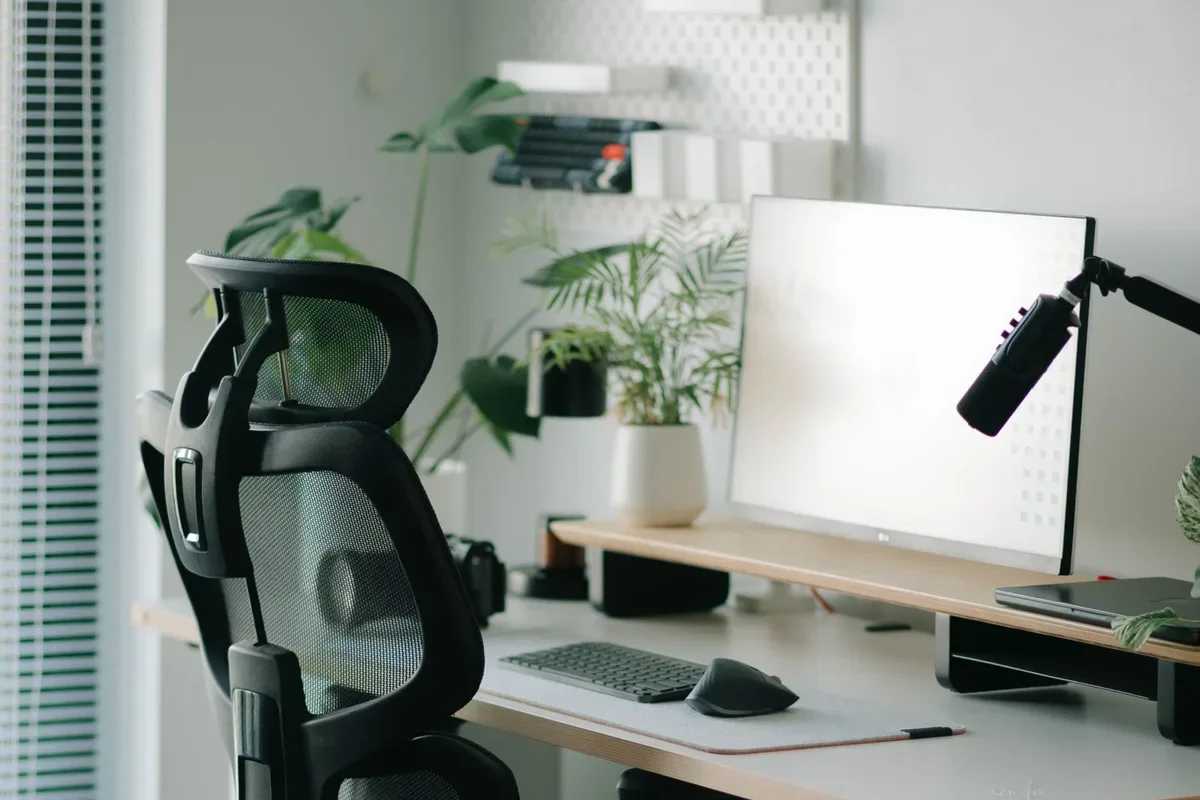
Home office design has moved from an afterthought to a serious part of planning a house. When a large share of work happens at home, either full time or a few days a week, the quality of the workspace affects comfort, focus, and even how well the rest of the home functions. A desk wedged into a corner of the dining room can work for a while, but over months it often leads to sore backs, glare on screens, and a blurry line between work and home life. A thoughtfully designed office, by contrast, supports the way a person actually works.
Start With How the Space Will Be Used
Before choosing furniture or finishes, it helps to think through the work itself. How many hours a day will the space be used? Does it involve video calls, phone calls, or quiet focus? Are there papers, equipment, or samples to store? Will clients ever visit? Does more than one person need to work there? The answers shape everything from size to storage to sound control.
A person who spends most of the day on video calls needs a different setup from someone who spends hours drafting or writing. Matching the room to the work makes it more useful than copying a photo of an attractive office.
Choosing the Location
The best location balances quiet, light, and separation from the daily activity of the household. A spare bedroom, a converted den, a loft, or a corner of a garage can all work. Being able to close a door gives a clear boundary, which helps with both focus and the ability to stop working at the end of the day. Rooms near a busy kitchen or living area can be noisy, while rooms at the back of the house tend to be quieter.
For homes without a spare room, a built-in nook, a wall of cabinetry that conceals a fold-away desk, or a corner designed for work can create a dedicated space without taking over a room. Early architectural planning, such as that covered under architectural services, can include a workspace from the start and make sure outlets, data connections, and lighting are in the right places.
Light and Glare
Good lighting is one of the biggest factors in comfort. Natural light lifts mood and reduces eye strain, but direct sun on a screen creates glare. Placing the desk so that the window is to the side, rather than directly behind or in front of the screen, usually works well. Window coverings that can be adjusted, such as shades or sheer curtains, help control brightness through the day.
Artificial lighting should be layered. Overhead lighting provides general illumination, a task lamp lights the work surface, and softer accent lighting makes the room feel pleasant. Dimmable fixtures and bulbs with a warm to neutral color temperature are comfortable for long periods. On video calls, even lighting on the face from a source in front or to the side looks better than a light behind the person.
Ergonomics
An office that looks beautiful but causes discomfort is not doing its job. General ergonomic guidance suggests that the top of a monitor sits at or slightly below eye level, about an arm’s length away. Elbows rest near a right angle with wrists in a neutral position, feet are flat on the floor or a footrest, and the chair supports the lower back. Desk height typically falls in a range that suits average adults, though adjustable desks and chairs accommodate different bodies. Sit-stand desks allow changes in posture through the day.
Because people differ, anyone with pain or specific concerns may want to consult an ergonomics professional or a healthcare provider.
Storage and Organization
Clutter makes it harder to concentrate. Built-in shelves, closed cabinets, file drawers, and wall-mounted organizers keep supplies within reach and out of sight. Concealed storage helps the room feel calm and allows it to double as a guest room or hobby space. Cable management, such as grommets in the desk, cable trays, and power outlets in the right places, prevents a tangle of cords.
Sound Control
Noise is a frequent complaint. Solid-core doors, rugs, upholstered furniture, curtains, and wall panels absorb sound and reduce echo. Placing the office away from shared spaces helps, and sealing gaps around the door reduces noise leakage. For rooms used for calls, fabric panels or bookshelves along walls improve sound quality.
Technology and Power
Reliable internet is essential. A wired connection is often more stable than Wi-Fi, so running a data line to the office is worth considering. Enough outlets, including some at desk level, and surge protection keep equipment running smoothly. Planning for printers, monitors, charging stations, and speakers prevents later headaches.
Look and Feel
Finishes and color affect how a space feels. Calm, natural tones and materials such as wood and stone can help create a focused atmosphere, while accents of color or art add personality. Plants soften a room and can improve how people feel in the space. Choosing a background that looks good on camera is practical for video calls. Coordinating materials, color, and furnishings is part of what interior design services look at when planning a room that is both attractive and functional.
A Space That Works All Day
Good home office design comes down to a space that feels comfortable at nine in the morning and at four in the afternoon. With attention to light, posture, storage, sound, and technology, a home office can support steady, productive work and make it easier to leave work behind at the end of the day.